Make 2D engineering drawings from your 3D model
Create standard three views, projected, section and detail views, dimensions, balloons and a BOM, then save the drawing as DXF. Free in your browser.
Open TrevolyxFree, desktop browser, nothing uploaded.
Why drawings still matter
Even with 3D models everywhere, most workshops and vendors in India still quote and manufacture from a 2D drawing. The drawing carries what the model alone does not: critical dimensions, tolerances, notes, material and the title block. Trevolyx builds drawings directly from your parts and assemblies, so views update when the model changes.
Step by step
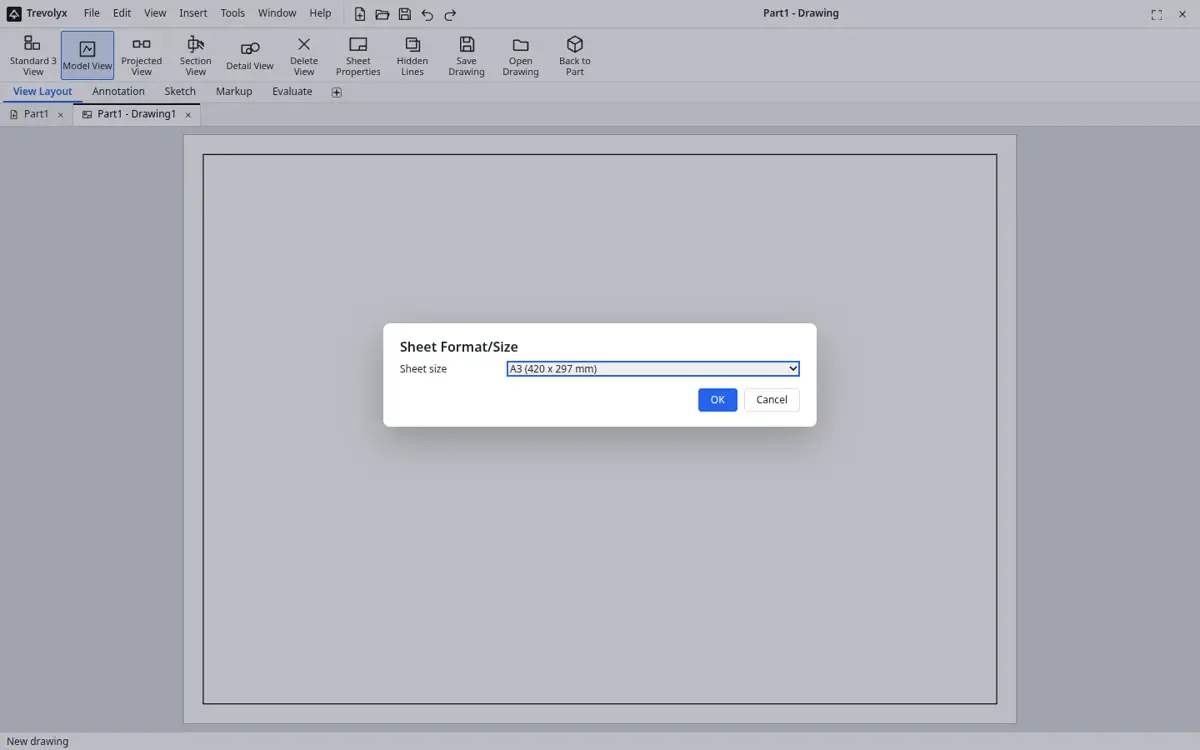
- Save your part. Click Drawing on the start screen and pick a sheet size.
Choosing a drawing sheet - Use Standard 3 View to place Front, Top and Right, or Model View to place a single view.
- Add Projected Views, Section Views through a sketched line and Detail Views for small features.
- Use Smart Dimension on the views. Add notes for material and finish.
- For assemblies, place a Bill of Materials and Balloons.
- Save the drawing as .tndrw, or choose Save Drawing As DXF to send it to a vendor or open it in other 2D CAD.
Drawing tools in v1
| Tool | Available |
|---|---|
| Standard 3 View and Model View | Yes |
| Projected, Section and Detail views | Yes |
| Dimensions and notes | Yes |
| Balloons and BOM | Yes |
| Save as DXF | Yes |
| Model based definition (MBD) | Not yet |
| Markup | Not yet |
First angle or third angle?
India follows first angle projection under IS 10711 (aligned with ISO 128), where the top view sits below the front view. The USA uses third angle, where the top view sits above. Check the projection symbol in the title block before you read any drawing, and set the standard when you create a new document.
First angle or third angle
India follows first angle projection under IS 10711 and ISO 128, the same as most of Europe. In first angle, the top view goes below the front view and the right side view goes on the left. North America uses third angle, which flips that. Getting it wrong is a classic exam and interview mistake, so always check the projection symbol in the title block and match your views to it.
Standard 3 View in Trevolyx places front, top and side views in the correct positions automatically. You can then add Projected views from any existing view to get extra directions.
Choosing the right views
Show the fewest views that fully describe the part. A turned shaft often needs only one view plus a section. A bracket usually needs three. Use a Section View when the inside matters, such as bores, grooves or ribs that would otherwise be hidden lines. Use a Detail View to enlarge a small feature, such as a circlip groove or a thread undercut, at a bigger scale.
Dimension each feature once, in the view where it is clearest. Avoid dimensioning to hidden lines. Group related dimensions so a machinist can read them without hunting around the sheet.
From drawing to the shop
Save the drawing as DXF to send it to a vendor or to open in AutoCAD, DraftSight or LibreCAD. The DXF keeps lines, arcs, text and dimensions at true scale. Keep the .tndrw file linked to the part, so when the model changes the views update and you never ship an out-of-date print.
A checklist before you release a drawing
Check the title block: part name, drawing number, material, finish, scale, projection symbol, revision and your name. Check that every feature has a size and a location, and that nothing is dimensioned twice. Add general tolerances in a note, such as IS 2102 medium, and give tighter tolerances only where function needs them, for example bearing seats and locating pins. Mark surface finish where it matters and leave it off everywhere else, because every symbol costs machining time.
Finally, view the sheet at its real size. Text that looks fine zoomed in on a monitor can be unreadable on an A3 print. Aim for at least 3.5 mm text height for dimensions and notes, and keep views clear of the border and the title block.
Sheet setup and title block
Open Page Setup / Sheet Properties from the File menu to choose the sheet size and properties before placing views. Views keep their link to the model, so when you change a dimension in the part and return to the drawing, the views update. Projected views follow the view they were created from.
Use Standard 3 View for a quick start, then add a section view through a key feature and a detail view where small features need a larger scale.
Output for the shop
Save as PDF writes a vector PDF at true sheet size, which prints cleanly and is easy to email. Save as DXF writes a 2D file that opens in other drafting tools, useful when a supplier wants to add their own notes. For laser and plasma cutting of sheet metal, export the flat pattern DXF from the part rather than from the drawing.
Balloons and the bill of materials come from the assembly, so assembly drawings stay consistent with the components you inserted.
Limits in v1
Markup and MBD auto dimensioning are not available yet, so dimensions are placed on the drawing rather than generated from 3D annotations.
Frequently asked questions
Can I print to scale?
Yes. Save as PDF at true sheet size and print at 100 percent.
Can I export drawings to DXF?
Yes, with Save Drawing As DXF.
Do views update when the part changes?
Yes, drawing views are linked to the model.
Can I open a DWG drawing here?
Trevolyx makes drawings from 3D models. To view an existing DWG use the TaskNinja DWG viewer.