Design weldment frames and export the cut list
Sketch a frame, add structural members, trim corners, add gussets and end caps, and export a cut list CSV with quantity, profile, length and end angles.
Open TrevolyxFree, desktop browser, nothing uploaded.
What a weldment is
Machine bases, conveyor frames, solar mounting structures, racks and trolleys are built from steel sections cut to length and welded together. In CAD this is a weldment: one part made of many structural members laid along a skeleton sketch. The output the workshop needs is not the 3D model but the cut list, telling the cutter how many pieces of each section to cut, to what length and at which end angle.
How to build a frame and get the cut list
- In a new Part, sketch the frame skeleton with lines. A rectangle with diagonals is a good first test.
- Open the Weldments tab and click Structural Member. Choose the profile and size, then select the sketch lines for each group.
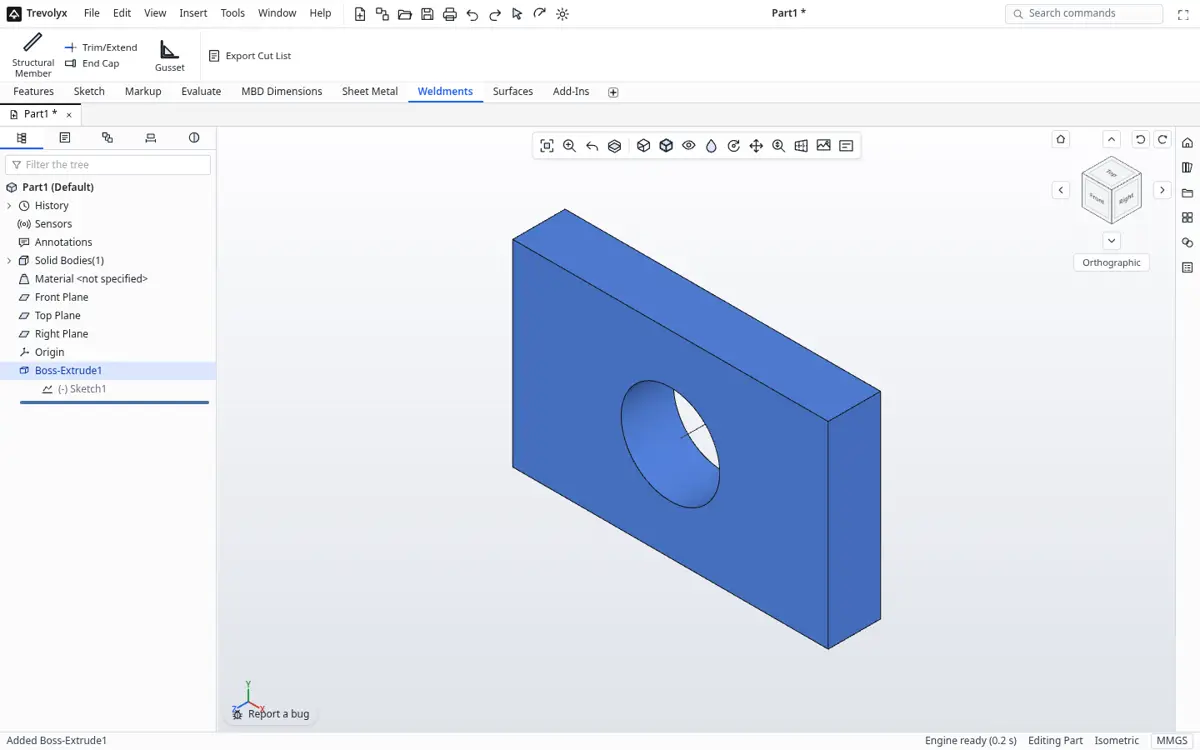
Weldments commands: Structural Member, Trim/Extend, Gusset, End Cap, Export Cut List - Use Trim/Extend to clean up corners where members meet.
- Add Gussets at joints that need stiffening and End Caps on open tube ends.
- Click Export Cut List. Trevolyx saves a CSV with quantity, profile, length and end angles. Open it in Excel or Google Sheets and print it for the shop floor.
Reading the cut list
Add a few millimetres of kerf and trim allowance per piece when ordering stock lengths. Most structural sections in India come in 6 metre lengths.
| Column | Meaning |
|---|---|
| Qty | Number of identical pieces |
| Profile | Section and size of the member |
| Length | Cut length of each piece |
| End angles | Mitre angle at each end, so the cutter sets the saw correctly |
What is and is not in v1
Structural members, trim/extend, gussets, end caps and cut list CSV export are in v1. Not in v1 yet: simulation (FEA), 3D Sketch, Markup and MBD auto dimensioning. FEA is planned next.
Why a cut list saves money on the shop floor
A frame made from tubes, angles and channels looks simple until someone has to cut it. Every member needs a length, a profile size, a quantity and the angle at each end. Working that out by hand from a 3D model is slow and error prone, and one wrong mitre angle can scrap a full length of tube. A generated cut list removes that step: the numbers come straight from the model, so they always match it.
It also helps with buying. Add up the lengths per profile and you know how many six-metre stock lengths to order, with a sensible allowance for saw kerf and offcuts.
Building a frame step by step
Start with a layout sketch of the frame centre lines; a 3D frame can be built from sketches on several planes. Add Structural Member and pick a profile and size, then select groups of lines that share a profile. Use Trim/Extend where members meet so the ends butt or mitre correctly. Add Gussets at corners that need stiffening and End Caps on open tube ends. Finally run Export Cut List to get a CSV with item number, quantity, profile, length and both end angles.
Open the CSV in Excel, Google Sheets or LibreOffice, add a column for stock length and you have a working cutting plan.
Checking the model before cutting
Run Interference Detection from the Evaluate tab to make sure no two members overlap where they should only touch. Use Mass Properties with a steel material to get the frame weight for transport and lifting. If the frame will go into an assembly, save it as a part and insert it like any other component.
Common frame types
Machine bases, workbench frames, conveyor stands, racks, trolley chassis, gates and mezzanine railings all suit the weldment workflow. Most use square or rectangular hollow sections, angles or channels. Model the frame once, and when a customer asks for a wider or taller version, change the layout sketch dimensions. Every member, mitre and cut list length updates, which turns a half-day redraw into a few minutes.
Checking the frame
Use Measure and Mass Properties on the Evaluate tab to confirm lengths and estimate frame weight once a density is set. Interference Detection helps when the frame sits in an assembly with other parts, for example a machine base with motors and guards.
From cut list to shop floor
The CSV opens in any spreadsheet. Sort by profile to plan stock lengths, and use the end angles column to set the saw. Add the frame to a drawing with balloons and a bill of materials so the welder sees which member is which. Save the drawing as PDF for the shop.
Frequently asked questions
Can I put the frame on a drawing?
Yes. Add views, balloons and a bill of materials, and save as PDF or DXF.
What format is the cut list?
CSV, which opens in Excel, Google Sheets and LibreOffice.
Does the cut list include mitre angles?
Yes, end angles are included for each item.
Can I use weldments in an assembly?
Yes. Save the weldment part and insert it into an assembly like any other part.
Is it free?
Yes, like everything in Trevolyx.